
House construction packages in Bengaluru & Mysuru
Compare six packages by finish allowances, ceiling heights and future-ready provisions. Bengaluru rates start at ₹2,180/sq.ft, including GST. Select your city below.
Choose your package
Every package lists soil investigation and structural design. Choose finishes and provisions to suit your budget; your engineer confirms the structural design for your plot.
Rates include GST. Approval fees, utility deposits, appliances and upgrades outside the listed allowances are separate. Ask for a chargeable-area breakdown and a written scope before you sign.
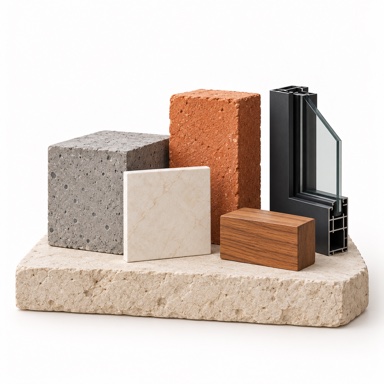
Classic
₹ 2,180 / Sq.ft (Incl.GST)
For a practical, finish-conscious budget.
- Living & dining flooring allowance₹50/sq.ft
- Ceiling height10 ft
- Aluminium windows
- Teak main door
- 2D Floor Plan
- Structural Designing
- 3D Elevation Design
- Working Drawings
- Schedule of Openings
- Soil Test Report & Geotechnical Analysis
- Vastu Compliance Consultation
- Excavation & Earthwork
- PCC (Plain Cement Concrete) Foundation Bed
- RCC Foundation (Footings per structural design)
- RCC Columns, Beams & Slabs per IS Code
- Brick/AAC Block Masonry (6" exterior, 4" interior)
- External & Internal Cement Plastering
- Waterproofing (terrace, wet areas, basement)
- Concrete Mix Design per IS 456
- Lintel Bands over all openings
- Parapet Wall construction (height varies by tier)
- Steel: SAIL | Vizag (RINL) | Jindal Panther (Fe 500)
- Aggregates: 20mm & 40mm (machine crushed)
- RCC Design Mix: As per Structural requirement
- Blocks: 6 inch for Exterior Wall & 4 inch for Interior Wall
- Cement: Dalmia | Ramco | ACC Grade 43 & 53
- M Sand: Blockwork & P Sand: Plastering
- Waterproofing: Dr.Fixit or Equivalent Brand
- Ceiling Height: 10 Feet
- RCC Grade: M20 for slabs, M25 for columns
- Site Analysis & Orientation Study
- Space Planning per BBMP/BDA Setback Norms
- Exterior Facade Design Concept
- Interior Circulation Layout
- Vastu-Compliant Floor Layout
- Section & Elevation Drawings
- Construction Plan Sanction (BBMP/BDA/GBA/Gram Panchayat)
- Nambike Nakshe / Online Building Plan Approval Assistance
- Temporary Electrical Connection (BESCOM)
- Permanent Electrical Connection (BESCOM)
- Municipal Water Connection
- Sewage & UGD Connection (BWSSB)
- Khata-Related Guidance
Note: Buildryt doesn't file statutory approvals itself. Our liaison team coordinates documents and follow-ups with your architect and consultants. Timelines depend on the local authority.
- Living & Dining: ₹50/SFT
- Bedrooms: ₹50/SFT
- Kitchen: ₹50/SFT
- Balcony: Standard ceramic
- Staircase (Granite): ₹65/SFT
- Parking: ₹40/SFT
- Bathrooms: Anti-Skid
- Kitchen Tiles (above counter): ₹35/SFT, 3 ft height
- Kitchen Granite Slab: ₹80/SFT
- Bathroom Wall Dadoing: ₹35/SFT, 7 ft
- Main Door: ₹15,000 (Teak, 5"×3", 30mm)
- Internal Door: ₹8,000 each (Sal, pre-lam)
- Puja / Prayer Room Door : Plywood + fixtures
- Bathroom Doors: PVC/Flush
- Window Type: Aluminium 3-Track
- Mosquito Mesh: Add-on
- Ventilators: Bathroom & kitchen
- Glazing: Standard
- Wall Putty: JK Putty (2 coats)
- Interior: JK Putty With Tractor Emulsion or Equivalent Brand
- Exterior: JSW Primer With Ace Emulsion or Equivalent Brand
- Wires – Finolex/Anchor FR
- Switches – Anchor/Roma
- MCB/RCCB Board - Anchor/Havells
- Electrical Points - 40 per 1,000 SFT
- Earthing - Pipe earthing
- EV Charging - Basic infrastructure
- CPVC/UPVC Pipes: Astral
- Hot Water Piping: CPVC to geyser points
- Overhead Tank: 1,000L Ganga
- Underground Sump: 6,000L
- Water Level Controllers: Basic
- CP Fittings Budget: ₹30,000/1,000 SFT
- Brands : CERA/Jaquar Basic
- EWC (Toilet): Floor-mounted
- Wash Basin: Pedestal
- Sink Faucet: ₹1,350 max
- Shower: Basic overhead
- Health Faucet: Yes
- Geyser Provision: Points
- Mirror & Accessories: ₹15,000/1,000 SFT
- Exhaust Fan: Provision
- Kitchen Sink: Single bowl SS
- Sink Faucet: ₹1,350 max
- Kitchen Granite: ₹80/SFT
- Ceiling Fans: Provision points (1 per bedroom + living)
- Lights: Provision points per electrical layout
- Gas Connection: Provision for cylinder storage up to 2 connections
- Staircase Railing: MS Railing
- Main Gate: MS Basic Gate
- Parapet Wall: 3 feet
- Window Grills: MS as required
- Balcony Grills: MS standard
- Compound Wall: 5 ft block, plastered
- Gate Pillars: RCC + plaster
- Exterior Elevation Finish: Ace Emulsion paint
- Interior Lighting: Included in electrical
- EV Charging Infrastructure: Basic provision
- Gas Cylinder Storage: Up to 2 connections
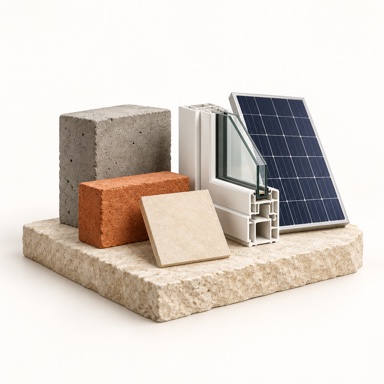
Premier
₹ 2,360 / Sq.ft (Incl.GST)
For upgraded windows and solar provisions.
- Living & dining flooring allowance₹70/sq.ft
- Ceiling height10 ft
- UPVC window option
- Solar water & power provision
- 2D Floor Plan
- Structural Designing
- 3D Elevation Design
- Working Drawings
- Schedule of Openings
- Soil Test Report & Geotechnical Analysis
- Vastu Compliance Consultation
- Electrical Layout Drawing
- Plumbing & Drainage Layout
- Furniture / Space Plan
- 360° Photorealistic Renders (3 views)
- Excavation & Earthwork
- PCC (Plain Cement Concrete) Foundation Bed
- RCC Foundation (Footings per structural design)
- RCC Columns, Beams & Slabs per IS Code
- Brick/AAC Block Masonry (6" exterior, 4" interior)
- External & Internal Cement Plastering
- Waterproofing (terrace, wet areas, basement)
- Concrete Mix Design per IS 456
- Lintel Bands over all openings
- Parapet Wall construction (height varies by tier)
- Steel: SAIL | JSW Neosteel (Fe 500)
- Aggregates: 20mm & 40mm
- RCC Design Mix: As per Structural requirement
- Blocks: 6" Exterior | 4" Interior
- Cement: ACC | Ambuja | Dalmia Grade 43 & 53
- M Sand: Blockwork & P Sand: Plastering
- Waterproofing: Enhanced Dr.Fixit coverage
- Ceiling Height: 10 Feet
- RCC Grade: M20 for slabs, M25 for columns
- Site Analysis & Orientation Study
- Space Planning per BBMP/BDA Setback Norms
- Exterior Facade Design Concept
- Interior Circulation Layout
- Vastu-Compliant Floor Layout
- Section & Elevation Drawings
- Construction Plan Sanction (BBMP/BDA/GBA/Gram Panchayat)
- Nambike Nakshe / Online Building Plan Approval Assistance
- Temporary Electrical Connection (BESCOM)
- Permanent Electrical Connection (BESCOM)
- Municipal Water Connection
- Sewage & UGD Connection (BWSSB)
- Khata-Related Guidance
Note: Buildryt doesn't file statutory approvals itself. Our liaison team coordinates documents and follow-ups with your architect and consultants. Timelines depend on the local authority.
- Living & Dining: ₹70/SFT
- Bedrooms: ₹60/SFT
- Kitchen: ₹60/SFT
- Balcony: ₹60/SFT
- Staircase (Granite): ₹80/SFT
- Parking: ₹50/SFT
- Bathrooms: Anti-Skid
- Kitchen Tiles (above counter): ₹45/SFT, 3 ft height
- Kitchen Granite Slab: ₹100/SFT
- Bathroom Wall Dadoing: ₹45/SFT, 7 ft
- Main Door: ₹22,000 (Teak, 6"×3")
- Internal Door: ₹9,000 each (Sal, pre-lam)
- Puja / Prayer Room Door: Sal wood
- Bathroom Doors: WPC/Flush/WP Lam
- Window Type: UPVC 3-Track with glass & mesh OR Honne Wood + MS grill
- Mosquito Mesh: Included
- Ventilators: All wet areas
- Glazing: Standard
- Wall Putty: Birla/Asian (2 coats)
- Interior: Birla or Asian Putty With Tractor Emulsion or Equivalent Brand
- Exterior: Ace Emulsion or Equivalent Brand
- Wires – Finolex/Anchor FR
- Switches – Anchor/Roma
- MCB/RCCB Board - Havells/Legrand
- Electrical Points - 45 per 1,000 SFT
- Earthing - Pipe earthing
- EV Charging - Full infrastructure
- CPVC/UPVC Pipes: Astral
- Hot Water Piping: CPVC to geyser points
- Overhead Tank: 1,000L + Sensors
- Underground Sump: 7,000L + Sensors
- Water Level Controllers: Automatic
- Rainwater Harvesting: With filter
- CP Fittings Budget: ₹35,000/1,000 SFT
- Brands : CERA/Jaquar Basic
- EWC (Toilet): Floor-mounted
- Wash Basin: Counter/Pedestal
- Sink Faucet: ₹1,500 max
- Shower: Enhanced overhead
- Health Faucet: Yes
- Geyser Provision: Points
- Mirror & Accessories: ₹18,000/1,000 SFT
- Exhaust Fan: Provision
- Kitchen Sink: Single bowl SS
- Sink Faucet: ₹1,500 max
- Kitchen Granite: ₹100/SFT
- Ceiling Fans: Provision points (1 per bedroom + living)
- Lights: Provision points per electrical layout
- Gas Connection: Provision for cylinder storage up to 2 connections
- Staircase Railing: MS Railing
- Main Gate: MS Basic Gate
- Parapet Wall: 3 feet
- Window Grills: MS as required
- Balcony Grills: MS standard
- Compound Wall: 5 ft block, plastered + colour wash
- Gate Pillars: RCC + plaster + paint
- Exterior Elevation Finish: Weather-proof paint
- False Ceiling: POP/Gypsum in living & master bedroom
- Interior Lighting: Included in electrical
- EV Charging Infrastructure: Full infrastructure
- Solar Provision (Water & Electricity): Complete infrastructure
- Rainwater Harvesting: With filter system
- Gas Cylinder Storage: Up to 2 connections
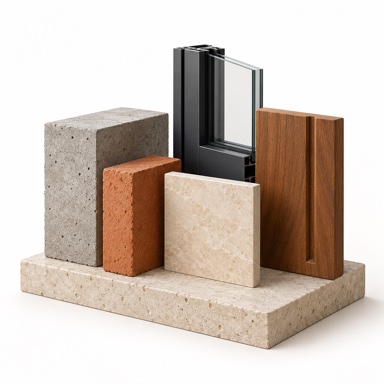
Signature
₹ 2,550 / Sq.ft (Incl.GST)
For a higher finish allowance and a carved teak entrance.
- Living & dining flooring allowance₹100/sq.ft
- Ceiling height10 ft
- UPVC or wood window options
- Carved African teak main door
- 2D Floor Plan
- Structural Designing
- 3D Elevation Design
- Working Drawings
- Schedule of Openings
- Soil Test Report & Geotechnical Analysis
- Vastu Compliance Consultation
- Standard renders
- Excavation & Earthwork
- PCC (Plain Cement Concrete) Foundation Bed
- RCC Foundation (Footings per structural design)
- RCC Columns, Beams & Slabs per IS Code
- Brick/AAC Block Masonry (6" exterior, 4" interior)
- External & Internal Cement Plastering
- Waterproofing (terrace, wet areas, basement)
- Concrete Mix Design per IS 456
- Lintel Bands over all openings
- Parapet Wall construction (height varies by tier)
- Steel: JSW Neosteel | TATA Tiscon (Fe 500)
- Aggregates: 20mm & 40mm
- RCC Design Mix: As per Structural requirement
- Blocks: 6" Exterior | 4" Interior
- Cement: UltraTech | ACC | Ambuja Grade 43 & 53
- M Sand: Blockwork & P Sand: Plastering
- Waterproofing: Enhanced Dr.Fixit coverage
- Ceiling Height: 10 Feet
- RCC Grade: M20 for slabs, M25 for columns
- Site Analysis & Orientation Study
- Space Planning per BBMP/BDA Setback Norms
- Exterior Facade Design Concept
- Interior Circulation Layout
- Vastu-Compliant Floor Layout
- Section & Elevation Drawings
- Construction Plan Sanction (BBMP/BDA/GBA/Gram Panchayat)
- Nambike Nakshe / Online Building Plan Approval Assistance
- Temporary Electrical Connection (BESCOM)
- Permanent Electrical Connection (BESCOM)
- Municipal Water Connection
- Sewage & UGD Connection (BWSSB)
- Khata-Related Guidance
Note: Buildryt doesn't file statutory approvals itself. Our liaison team coordinates documents and follow-ups with your architect and consultants. Timelines depend on the local authority.
- Living & Dining: ₹100/SFT
- Bedrooms: ₹80/SFT
- Kitchen: ₹80/SFT
- Balcony: Standard ceramic
- Staircase (Granite): ₹95/SFT
- Parking: ₹55/SFT
- Bathrooms: Anti-Skid
- Kitchen Tiles (above counter): ₹65/SFT, 3 ft height
- Kitchen Granite Slab: ₹130/SFT
- Bathroom Wall Dadoing: ₹55/SFT, 7 ft
- Main Door: ₹38,000 (African Teak, 6"×4", carved)
- Internal Door: ₹10,000 each (Honne/WPC, pre-lam)
- Puja / Prayer Room Door : African Teak 5"×3"
- Bathroom Doors: PVC/Flush/WPC
- Window Type: UPVC 3-Track OR Sal Wood + Honne shutters + MS grill
- Mosquito Mesh: Add-on
- Ventilators: All wet areas
- Glazing: Standard
- Wall Putty: JK Putty (2 coats)
- Interior: Birla or JSW Putty With Tractor Emulsion or Equivalent Brand
- Exterior: JSW Primer With Ace Emulsion or Equivalent Brand
- Wires – Finolex or Anchor Advance Flame Retardant insulated wire
- Switches – Anchor Roma or Equivalent
- MCB/RCCB Board - Anchor/Havells
- Electrical Points - 40 per 1,000 SFT
- Earthing - Plate earthing
- EV Charging - Basic provision
- CPVC/UPVC Pipes: Astral
- Hot Water Piping: CPVC to geyser points
- Overhead Tank: 1,500L + Sensors
- Underground Sump: 8,000L + Sensors
- Water Level Controllers: Automatic
- Rainwater Harvesting: With filter
- CP Fittings Budget: ₹40,000/1,000 SFT
- Brands : CERA/Jaquar Mid
- EWC (Toilet): Floor-mounted or Wall-hung
- Wash Basin: Counter/Pedestal
- Sink Faucet: ₹2,000 max
- Shower: 2-in-1 mixer
- Health Faucet: Yes
- Geyser Provision: Points
- Mirror & Accessories: ₹25,000/1,000 SFT
- Exhaust Fan: Provision
- Kitchen Sink: Double bowl SS
- Sink Faucet: ₹2,000 max
- Kitchen Granite: ₹130/SFT
- Ceiling Fans: Provision points (1 per bedroom + living)
- Lights: Provision points per electrical layout
- Gas Connection: Provision for cylinder storage up to 2 connections
- Staircase Railing: MS Railing
- Main Gate: MS Basic Gate
- Parapet Wall: 3 feet
- Window Grills: MS as required
- Balcony Grills: MS standard
- Compound Wall: 5 ft block, plastered
- Gate Pillars: RCC + plaster + paint
- Exterior Elevation Finish: Ace Emulsion paint
- False Ceiling: POP in living room
- Interior Lighting: Included in electrical
- EV Charging Infrastructure: Basic provision
- Solar Provision (Water & Electricity): Complete infrastructure
- Rainwater Harvesting: With filter system
- Gas Cylinder Storage: Up to 2 connections
Opulent
₹ 2,660 / Sq.ft (Incl.GST)
For richer finishes and EV-ready wiring.
- Living & dining flooring allowance₹140/sq.ft
- Ceiling height10 ft
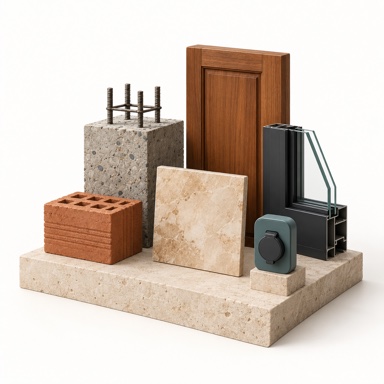
- Burma teak main door
- EV charging infrastructure
- 2D Floor Plan
- Structural Designing
- 3D Elevation Design
- Working Drawings
- Schedule of Openings
- Soil Test Report & Geotechnical Analysis
- Vastu Compliance Consultation
- Electrical Layout Drawing
- Plumbing & Drainage Layout
- Furniture / Space Plan
- 360° Photorealistic Renders (3 views)
- Excavation & Earthwork
- PCC (Plain Cement Concrete) Foundation Bed
- RCC Foundation (Footings per structural design)
- RCC Columns, Beams & Slabs per IS Code
- Brick/AAC Block Masonry (6" exterior, 4" interior)
- External & Internal Cement Plastering
- Waterproofing (terrace, wet areas, basement)
- Concrete Mix Design per IS 456
- Lintel Bands over all openings
- Parapet Wall construction (height varies by tier)
- Steel: JSW Neosteel | TATA Tiscon (Fe 550D)
- Aggregates: 20mm & 40mm
- RCC Design Mix: As per Structural requirement
- Blocks: 6" Exterior | 4" Interior
- Cement: Ultratech | Birla | JSW Grade 43 & 53
- M Sand: Blockwork & P Sand: Plastering
- Waterproofing: Premium Dr.Fixit with enhanced durability
- Ceiling Height: 10 Feet
- RCC Grade: M25 throughout
- Site Analysis & Orientation Study
- Space Planning per BBMP/BDA Setback Norms
- Exterior Facade Design Concept
- Interior Circulation Layout
- Vastu-Compliant Floor Layout
- Section & Elevation Drawings
- Custom Facade Design with Material Palette
- False Ceiling Layout Concept
- Feature Wall Design Concept
- Construction Plan Sanction (BBMP/BDA/GBA/Gram Panchayat)
- Nambike Nakshe / Online Building Plan Approval Assistance
- Temporary Electrical Connection (BESCOM)
- Permanent Electrical Connection (BESCOM)
- Municipal Water Connection
- Sewage & UGD Connection (BWSSB)
- Khata-Related Guidance
Note: Buildryt doesn't file statutory approvals itself. Our liaison team coordinates documents and follow-ups with your architect and consultants. Timelines depend on the local authority.
- Living & Dining: ₹140/SFT
- Bedrooms: ₹120/SFT
- Kitchen: ₹120/SFT
- Balcony: ₹70/SFT
- Staircase (Granite): ₹110/SFT
- Parking: ₹60/SFT
- Bathrooms: Premium Anti-Skid
- Kitchen Tiles (above counter): ₹70/SFT, 3 ft height
- Kitchen Granite Slab: ₹160/SFT
- Bathroom Wall Dadoing: ₹70/SFT, 7 ft
- Main Door: ₹42,000 (Burma Teak, 6"×4")
- Internal Door: ₹11,000 each (Honne/WPC)
- Puja / Prayer Room Door: Burma Teak 6"×4"
- Bathroom Doors: WPC/Flush/WP Lam
- Window Type: UPVC 3-Track OR Honne Wood + shutters
- Mosquito Mesh: Included
- Ventilators: All wet areas
- Glazing: 5mm plain or tinted
- Wall Putty: Birla/Asian (2 coats)
- Interior: Birla or JSW Putty With Apcolite Premium or Equivalent Brand
- Exterior: Asian or JSW Primer With Apcolite Premium or Equivalent Brand
- Feature Wall: 1 per floor
- Wires – Finolex or Anchor Advance Flame Retardant insulated wire
- Switches – Anchor Roma or Havells
- MCB/RCCB Board - Havells
- Electrical Points - 50 per 1,000 SFT
- Earthing - Plate earthing
- EV Charging - Full infrastructure
- CPVC/UPVC Pipes: Astral
- Hot Water Piping: CPVC to geyser points
- Overhead Tank: 2,000L + Sensors
- Underground Sump: 9,000L + Sensors
- Water Level Controllers: Advanced
- Rainwater Harvesting: With filter
- CP Fittings Budget: ₹70,000/1,000 SFT
- Brands : CERA/Jaquar Top
- EWC (Toilet): Wall-hung premium
- Wash Basin: Counter top
- Sink Faucet: ₹3,500 max
- Shower: Rain shower
- Health Faucet: Premium
- Geyser Provision: Points
- Mirror & Accessories: ₹30,000/1,000 SFT
- Exhaust Fan: Provision
- Kitchen Sink: Premium double bowl
- Sink Faucet: ₹3,500 max
- Kitchen Granite: ₹160/SFT
- Ceiling Fans: Provision points (1 per bedroom + living)
- Lights: Provision points per electrical layout
- Gas Connection: Provision for cylinder storage up to 2 connections
- Staircase Railing: MS Railing
- Main Gate: Premium MS Gate
- Parapet Wall: 4 feet
- Window Grills: Designer MS
- Balcony Grills: Designer MS
- Compound Wall: 6 ft block, plastered + texture
- Gate Pillars: RCC + texture
- Exterior Elevation Finish: Weather-proof + texture accent
- False Ceiling: POP/Gypsum in all rooms
- Modular Kitchen: Provision (connections ready)
- Wardrobe/Carpentry: Provision (rough carpentry)
- Feature Wall: 1 per floor
- Interior Lighting: Designer light point layout
- EV Charging Infrastructure: Full infrastructure
- Solar Provision (Water & Electricity): Complete infrastructure
- Rainwater Harvesting: Advanced system
- Gas Cylinder Storage: Up to 2 connections
Imperia
₹ 2,910 / Sq.ft (Incl.GST)
For higher ceilings and connected-home provisions.
- Living & dining flooring allowance₹150/sq.ft
- Ceiling height10.5 ft
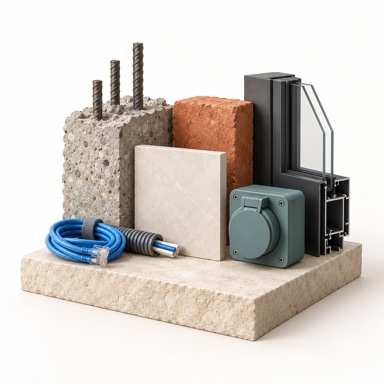
- 32A EV point
- Smart-home conduit & Cat6 provision
- 2D Floor Plan
- Structural Designing
- 3D Elevation Design
- Working Drawings
- Schedule of Openings
- Soil Test Report & Geotechnical Analysis
- Vastu Compliance Consultation
- Electrical Layout Drawing
- Plumbing & Drainage Layout
- Furniture / Space Plan
- 360° Photorealistic Renders (3 views)
- Excavation & Earthwork
- PCC (Plain Cement Concrete) Foundation Bed
- RCC Foundation (Footings per structural design)
- RCC Columns, Beams & Slabs per IS Code
- Brick/AAC Block Masonry (6" exterior, 4" interior)
- External & Internal Cement Plastering
- Waterproofing (terrace, wet areas, basement)
- Concrete Mix Design per IS 456
- Lintel Bands over all openings
- Parapet Wall construction (height varies by tier)
- Steel: JSW Neosteel | TATA Tiscon (Fe 550D)
- Aggregates: 20mm & 40mm
- RCC Design Mix: As per Structural requirement
- Blocks: 6" Exterior | 4" Interior
- Cement: Ultratech | Birla | JSW Grade 43 & 53
- M Sand: Blockwork & P Sand: Plastering
- Waterproofing: Premium Dr.Fixit with enhanced coverage
- Ceiling Height: 10.5 Feet
- RCC Grade: M25 throughout
- Site Analysis & Orientation Study
- Space Planning per BBMP/BDA Setback Norms
- Exterior Facade Design Concept
- Interior Circulation Layout
- Vastu-Compliant Floor Layout
- Section & Elevation Drawings
- Custom Facade Design with Material Palette
- False Ceiling Layout Concept
- Feature Wall Design Concept
- Detailed Electrical Load Distribution Design
- Hot & Cold Water Line Layout (CPVC/UPVC routing)
- Sewage & Drainage Line Layout
- Gas Piping Provision Layout
- HVAC / AC Provision Points Layout
- EV Charging Circuit Planning
- Smart wiring provision layout
- Construction Plan Sanction (BBMP/BDA/GBA/Gram Panchayat)
- Nambike Nakshe / Online Building Plan Approval Assistance
- Temporary Electrical Connection (BESCOM)
- Permanent Electrical Connection (BESCOM)
- Municipal Water Connection
- Sewage & UGD Connection (BWSSB)
- Khata-Related Guidance
Note: Buildryt doesn't file statutory approvals itself. Our liaison team coordinates documents and follow-ups with your architect and consultants. Timelines depend on the local authority.
- Living & Dining: ₹150/SFT
- Bedrooms: ₹130/SFT
- Kitchen: ₹120/SFT
- Balcony: ₹80/SFT
- Staircase (Granite): ₹130/SFT
- Parking: ₹65/SFT
- Bathrooms: Premium Anti-Skid (₹85/SFT)
- Kitchen Tiles (above counter): ₹90/SFT, 3 ft height
- Kitchen Granite Slab: ₹175/SFT
- Bathroom Wall Dadoing: ₹85/SFT, 8 ft
- Main Door: ₹48,000 (Burma Border Teak, 7"×4", carved)
- Internal Door: ₹11,500 each (Honne/WPC, pre-lam)
- Puja Room Door: Burma Teak 6"×4"
- Bathroom Doors: WPC/Flush/Waterproof Lam
- Window Type: UPVC 3-Track with glass & mesh OR Honne wood + MS grill
- Mosquito Mesh: Included
- Ventilators: All wet areas
- Glazing: 5mm plain or tinted
- Wall Putty: Birla/Asian (2 coats)
- Interior: Birla or Asian Putty With APCOLITE PREMIUM EMULSION or Equivalent Brand
- Exterior: Asian Apex Ultima Paint or Equivalent Brand
- Feature Wall: 1 per floor (texture/stone)
- Wires – Havells Flame Retardant Low Smoke & Halogen Cables
- Switches – Premium Quality GM or Legrand or Havells
- MCB/RCCB Board - Havells/Legrand
- Electrical Points - 52 per 1,000 SFT
- Earthing - Plate earthing
- EV Charging - Full 32A ready-to-use
- Smart Wiring - Conduits pre-laid (Cat6 + backbone)
- AC Points - Dedicated 16A circuits all bedrooms + living
- CPVC/UPVC Pipes: Ashirwad/Supreme/Jindal
- Hot Water Piping: CPVC to all geyser points
- Overhead Tank: 2,000L Sintex + Sensors
- Underground Sump: 9,500L + Sensors
- Water Level Controllers: Advanced automatic
- Rainwater Harvesting: 3-stage filter system
- Solar Water Heater: Piping + structural provision
- CP Fittings Budget: ₹78,000/1,000 SFT
- Brands : CERA/Jaquar Top/Kohler (select)
- EWC (Toilet): Wall-hung premium
- Wash Basin: Designer counter top
- Sink Faucet: ₹3,800 max (Jaquar/Parryware Premium)
- Shower: Rain shower with arm
- Health Faucet: Premium
- Geyser Provision: All bathrooms
- Mirror & Accessories: ₹32,000/1,000 SFT
- Exhaust Fan: Provision all bathrooms + kitchen
- Kitchen Sink: Premium double-bowl SS
- Sink Faucet: ₹3,500 max (Jaquar/Hindware)
- Kitchen Granite: ₹175/SFT
- Ceiling Fans: Provision points (1 per bedroom + living)
- Lights: Provision points per electrical layout
- Gas Connection: Provision for cylinder storage up to 2 connections
- Staircase Railing: SS (Stainless Steel) designer pattern
- Main Gate: Premium Designer Gate (powder-coated)
- Parapet Wall: 4 feet
- Window Grills: Designer MS/SS
- Balcony Grills: Designer MS/SS
- Compound Wall: 6 ft block, plastered + premium texture
- Gate Pillars: RCC + designer texture + coping
- Exterior Elevation Finish: Asian Apex Ultima + stone cladding accent panels
- False Ceiling: Full gypsum with perimeter coves in all rooms
- Modular Kitchen: Provision + ₹1.5L budget credit
- Wardrobe/Carpentry: Rough carpentry + laminate-ready provision (all bedrooms)
- Feature Wall: 1 designer feature wall per floor (texture/stone/panel)
- Interior Lighting: Designer layout + cove lighting channels
- EV Charging Infrastructure: Full ready-to-use 32A
- Solar Provision (Water & Electricity): Complete — water heater + electricity panel
- Rainwater Harvesting: 3-stage filter system
- Gas Cylinder Storage: Up to 2 connections
- Smart Home Pre-Wiring: Full conduit backbone + Cat6 runs to all rooms
- Automation Panel: MCB + smart panel space provision
- AC Circuits: Dedicated 16A for all bedrooms + living
Elite
₹ 3,160 / Sq.ft (Incl.GST)
For taller spaces and the highest listed finish allowance.
- Living & dining flooring allowance₹160/sq.ft
- Ceiling height11 ft
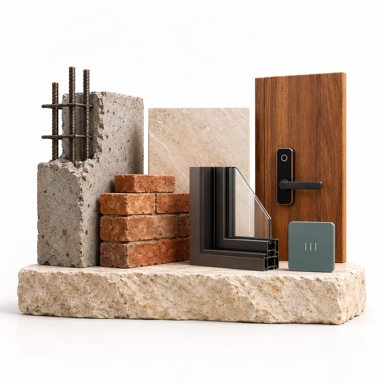
- Burma teak door with smart lock
- Automation-ready provision
- 2D Floor Plan
- Structural Designing
- 3D Elevation Design
- Working Drawings
- Schedule of Openings
- Soil Test Report & Geotechnical Analysis
- Vastu Compliance Consultation
- Electrical Layout Drawing
- Plumbing & Drainage Layout
- Furniture / Space Plan
- 360° Photorealistic Renders
- VR Walkthrough Experience
- Excavation & Earthwork
- PCC (Plain Cement Concrete) Foundation Bed
- RCC Foundation (Footings per structural design)
- RCC Columns, Beams & Slabs per IS Code
- Brick/AAC Block Masonry (6" exterior, 4" interior)
- External & Internal Cement Plastering
- Waterproofing (terrace, wet areas, basement)
- Concrete Mix Design per IS 456
- Lintel Bands over all openings
- Parapet Wall construction (height varies by tier)
- Steel: JSW Neosteel | TATA Tiscon (Fe 550D)
- Aggregates: 20mm & 40mm
- RCC Design Mix: As per Structural requirement
- Blocks: 6" Exterior | 4" Interior
- Cement: Ultratech | Birla | JSW Grade 43 & 53
- M Sand: Blockwork & P Sand: Plastering
- Waterproofing: Premium Dr.Fixit with maximum coverage
- Ceiling Height: 11 Feet
- RCC Grade: M25 throughout
- Site Analysis & Orientation Study
- Space Planning per BBMP/BDA Setback Norms
- Exterior Facade Design Concept
- Interior Circulation Layout
- Vastu-Compliant Floor Layout
- Section & Elevation Drawings
- Custom Facade Design with Material Palette
- False Ceiling Layout Concept
- Feature Wall Design Concept
- Detailed Electrical Load Distribution Design
- Hot & Cold Water Line Layout (CPVC/UPVC routing)
- Sewage & Drainage Line Layout
- Gas Piping Provision Layout
- HVAC / AC Provision Points Layout
- EV Charging Circuit Planning
- Smart wiring provision layout
- Construction Plan Sanction (BBMP/BDA/GBA/Gram Panchayat)
- Nambike Nakshe / Online Building Plan Approval Assistance
- Temporary Electrical Connection (BESCOM)
- Permanent Electrical Connection (BESCOM)
- Municipal Water Connection
- Sewage & UGD Connection (BWSSB)
- Khata-Related Guidance
Note: Buildryt doesn't file statutory approvals itself. Our liaison team coordinates documents and follow-ups with your architect and consultants. Timelines depend on the local authority.
- Living & Dining: ₹160/SFT
- Bedrooms: ₹140/SFT
- Kitchen: ₹140/SFT
- Balcony: ₹90/SFT
- Staircase (Granite): ₹145/SFT
- Parking: ₹75/SFT
- Bathrooms: Premium Anti-Skid
- Kitchen Tiles (above counter): ₹100/SFT, 3 ft height
- Kitchen Granite Slab: ₹200/SFT
- Bathroom Wall Dadoing: ₹95/SFT, 8 ft
- Main Door: ₹55,000 (Burma Teak, 8"×4" + Smart Lock)
- Internal Door: ₹12,000 each (Honne/WPC)
- Puja / Prayer Room Door: Burma Teak 6"×4" + ₹40,000 fittings
- Bathroom Doors: WPC/Flush/WP Lam
- Window Type: Sal/UPVC 3-Track OR Honne Wood + shutters
- Mosquito Mesh: Included
- Ventilators: All wet areas + exhaust
- Glazing: Premium glazing
- Wall Putty: Birla/Asian (3 coats)
- Interior: Birla or Asian Putty With Asian Royale Luxury + Health Shield Emulsion or Equivalent Brand
- Exterior: Asian Apex Ultima Weather Proof Paint or Equivalent Brand
- Feature Wall: 2 per floor + designer finish
- Wires – Havells or Polycab Flame Retardant Cables
- Switches – Premium Quality GM or Legrand or Schneider
- MCB/RCCB Board - Legrand/Schneider
- Electrical Points - 55+ per 1,000 SFT
- Earthing - Plate earthing
- EV Charging - Ready-to-use
- Smart Wiring - Full automation-ready + panel
- AC Points - Dedicated circuits
- CPVC/UPVC Pipes: Ashirwad/Supreme/Jindal
- Hot Water Piping: CPVC to all geyser points
- Overhead Tank: 2,000L Sintex + Sensors
- Underground Sump: 10,000L + Sensors
- Water Level Controllers: Advanced
- Rainwater Harvesting: Advanced system
- Solar Water Heater: Complete provision
- CP Fittings Budget: ₹82,000/1,000 SFT
- Brands : CERA/Jaquar/Kohler/Grohe Top
- EWC (Toilet): Wall-hung luxury
- Wash Basin: Designer counter top
- Sink Faucet: ₹4,000 max
- Shower: Premium rain shower
- Health Faucet: Premium
- Geyser Provision: Points ready
- Mirror & Accessories: ₹35,000/1,000 SFT
- Exhaust Fan: Provision points
- Kitchen Sink: Designer premium
- Sink Faucet: ₹4,000 max
- Kitchen Granite: ₹200/SFT
- Ceiling Fans: Provision points (1 per bedroom + living)
- Lights: Provision points per electrical layout
- Gas Connection: Provision for cylinder storage up to 2 connections
- Staircase Railing: SS Railing
- Main Gate: Luxury Designer Gate
- Parapet Wall: 4 feet
- Window Grills: Designer MS/SS
- Balcony Grills: Designer MS/SS
- Compound Wall: 6 ft decorative + coping
- Gate Pillars: Designer RCC + finish
- Exterior Elevation Finish: Apex Ultima + stone cladding provision
- False Ceiling: Full gypsum + designer coves + lighting channels
- Modular Kitchen: Basic modular unit OR provision with budget
- Wardrobe/Carpentry: Budget allowance (₹ per SFT)
- Feature Wall: 2 feature walls + designer accent lighting
- Interior Lighting: Designer layout + cove + automation-ready
- EV Charging Infrastructure: Ready-to-use
- Solar Provision (Water & Electricity): Complete infrastructure
- Rainwater Harvesting: Advanced system
- Gas Cylinder Storage: Copper gas piping
- Smart Home Pre-Wiring: Full conduit + panel
- Automation Panel: Provision ready
- AC Circuits: Dedicated circuits
- EV Charging Infrastructure: Ready-to-use
- Solar Provision (Water & Electricity): Complete infrastructure
- Rainwater Harvesting: Advanced system
- Gas Cylinder Storage: Copper gas piping
- Smart Home Pre-Wiring: Full conduit + panel
- Automation Panel: Provision ready
- AC Circuits: Dedicated circuits
COMPARE ESSENTIALS
Compare the decisions that change the build.
Use the package cards for the complete scope. Start here to see the meaningful differences in finish, space and future-ready provisions.
| Compare | Classic | Premier | Signature | Opulent | Imperia | Elite |
|---|---|---|---|---|---|---|
| Starting price Incl. GST | ₹2,180/ sq.ft | ₹2,360/ sq.ft | ₹2,550/ sq.ft | ₹2,660/ sq.ft | ₹2,910/ sq.ft | ₹3,160/ sq.ft |
| Living & dining flooring | ₹50 / sq.ft | ₹70 / sq.ft | ₹100 / sq.ft | ₹140 / sq.ft | ₹150 / sq.ft | ₹160 / sq.ft |
| Ceiling height | 10 ft | 10 ft | 10 ft | 10 ft | 10.5 ft | 11 ft |
| Defining upgrade | Practical finish baseline | UPVC option + solar provision | Carved teak entrance | EV-ready wiring + Burma teak | 32A EV point + smart-home conduit | Smart lock + automation-ready |
Swipe horizontally to compare every package.
Discuss your shortlisted packagesBEFORE YOU CHOOSE
A package is a starting point.
Your plot sets the scope.
Share your plot dimensions, planned floors and preferred finishes. Ask us to confirm the chargeable area, site-specific work, exclusions and payment stages in your written estimate.
Discuss your construction budgetLook beyond the price per sq.ft
Explore our project portfolio, then ask us about comparable builds, site quality checks and the handover process.
See our projects →How we manage construction →Warranty & guarantee
Included in every package, on stamp paper
1-year construction guarantee
Complete coverage of all construction defects and workmanship issues
1-year waterproofing warranty
Protection against water seepage, leaks, and moisture damage in all areas
10-year structural warranty
Comprehensive coverage of structural integrity, safety, and building stability
Scope of work & clarifications
- Modular kitchen appliances — Refrigerator, microwave, dishwasher, chimney
- Air conditioning units — AC provision points included in premium tiers; units not included
- Curtains, blinds, soft furnishings
- Landscaping beyond compound wall construction
- External compound wall painting beyond standard colour wash
- Utility security deposits — BESCOM, BWSSB deposits paid directly
- Plan sanction fees — BBMP/BDA/development charges are government fees; Buildryt provides assistance only
- Interior furniture — Beds, sofas, dining sets
- Lifts/Elevators — Available on request at additional cost
- Customization beyond package budgets — Available as upgrades
What to check when you compare builders
Check the written scope, package-specific inclusions and warranty terms when comparing quotes.
| Feature | Buildryt | Ask any builder |
|---|---|---|
| Price locked at signing | ✓ Fixed for the agreed scope; approved changes quoted separately | Is the price fixed, or can it rise? |
| Delay penalty clause | ✓ Yes, we pay you | Is there a delay penalty clause? |
| Daily photo & video updates | ✓ App + WhatsApp | How often will I get site updates? |
| Payment released after your approval | ✓ Every stage | When is each payment due? |
| Design and drawings | ✓ As listed in your chosen package | Are design and drawings charged separately? |
| 3D designs and walkthroughs | ✓ Design previews vary by package; VR listed in Elite | Will I see a 3D model before work starts? |
| 360+ point quality checklist | ✓ Every stage | Is there a written quality checklist? |
| Plan sanction, BESCOM & BWSSB liaison | ✓ Liaison support for documents and follow-ups | Who handles approvals and utility connections? |
| Structural warranty | ✓ 10 years, on stamp paper | How long is the structural warranty, and is it in writing? |
| Ceiling height (Elite) | ✓ 11 feet | What ceiling height is included? |