DESIGN & ARCHITECTURE
Modern house design Bengaluru: what will still feel good in ten years
A lasting house is less about a fashionable elevation and more about the quiet work done by light, shade, proportion and everyday use.
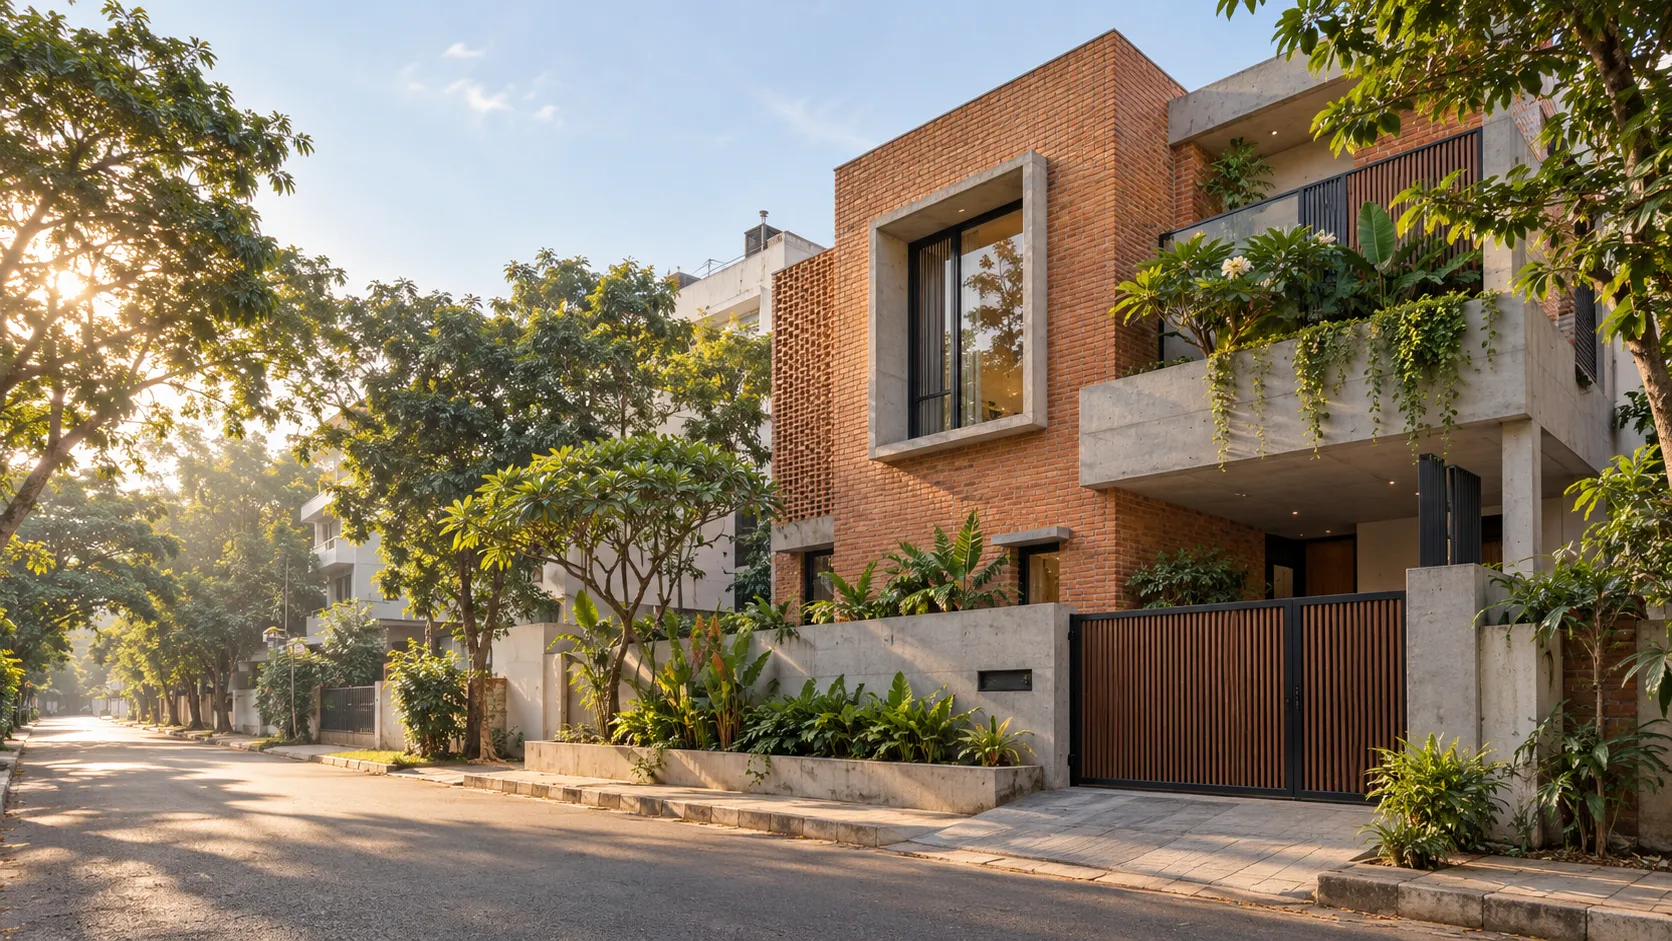
“Modern” is often used to mean a particular facade: flat roofs, clean lines and a lot of glass. In modern house design in Bengaluru those may be part of the language, but they are not the whole design. A house remains satisfying when it works well in the morning rush, in the monsoon, when relatives visit and when the family changes.
Let the climate shape the expression
Deep shade, protected entrances, a sensible relationship between glass and wall, and places for rainwater to go are not compromises. They make a home more comfortable and give the architecture depth. A façade with shadow usually looks better than one that relies on surface decoration.
Make rooms feel generous through proportion
A high ceiling, a carefully framed view or a well-sized opening can make a modest room feel calmer than an oversized room full of features. Try to locate living spaces where they get the best daylight. Use service zones, storage and solid walls to buffer less desirable edges.
Design for maintenance from day one
Ask how external walls will be accessed, where AC outdoor units sit, how balcony drainage is cleaned and whether a roof detail can be repaired without dismantling a finished interior. Good architecture makes these questions feel resolved, not hidden.
Leave room for real life
The homes people enjoy longest are rarely the ones with the most “features”. They have a practical drop zone, enough storage, a comfortable stair, good ventilation, a quiet bedroom and an outdoor edge that is genuinely usable. This is what makes modern architecture feel human rather than staged. The sections below turn that into specific decisions for elevation, ventilation, stairs and storage.
What makes a modern house design work in Bengaluru?
Modern house design in Bengaluru works when the house is comfortable in the months you actually live in it, and that means rain, afternoon sun and a lot of people through the front door. A good-looking elevation on a hot west wall will be judged on the first April afternoon.
Judge any modern design against a short set of questions before you fall for the render.
- Where does the afternoon sun hit? The west and south faces take the heat. Keep large glass away from them, or shade it with a deep projection.
- Where does the rain go? Follow a drop of water from the roof to the drain. A flat roof, a balcony and a sunshade each need a slope, an outlet and a drip edge.
- What happens at the front door? You will arrive wet, carrying bags. A covered entry and a place to put an umbrella are part of the design.
- Who cleans it? Tall glass, deep ledges and cladding all need access. Ask how each one gets cleaned.
Modern house elevation: what to decide and what to skip
A modern house elevation is mostly a handful of decisions about openings, projections and finishes. Clean lines come from restraint. They do not come from adding features.
- Flat roof and parapet: a flat roof needs slope to its outlets, a parapet height that suits the drain and a waterproofing layer that runs up the parapet. The Classic package parapet is 3 ft, and the height varies by tier.
- Cantilevers and projections: a long overhang looks dramatic and also asks the structural engineer for deeper beams and more steel. Decide on it early, not after the frame is drawn.
- Cladding: stone, tile or timber-look panels add cost and a maintenance routine. Use them on one wall, where you can reach them, rather than all four.
- Colour and texture: a calm exterior paint with one textured surface ages better than a busy mix. Exterior paint takes the weather every monsoon.
Every Buildryt package includes a 3D elevation design and an exterior facade design concept, so you see the front before it is built. Ask to see it from the road, at eye level, not only from above.
A 30x40 modern home: what fits and what does not
A modern home on a 30x40 site is a narrow, deep plan with light coming mainly from the front and back. Neighbouring walls close in on the sides, so side windows give little. Spend your openings at the two ends.
Open the ground floor into one living, dining and kitchen space so that light and air run through the full depth. Keep the stair on a side wall. Bring light into the middle of the plan through a skylight over the stair or a small open court. The 30x40 house plan guide covers the stair, parking and setback choices in more detail, and the 30x40 construction cost page shows what it costs at each package.
Ventilation: staying cool without living under the AC
Ventilation is a layout decision before it is a product decision. Put openable windows on opposite walls so air can cross the room. Let the stairwell act as a chimney: warm air rises up the stair and leaves through a high window at the top. Keep the bathrooms and kitchen on an external wall with a proper ventilator, which the Buildryt packages include for wet areas.
A sealed glass box depends on air conditioning from day one. A house with shade, cross-ventilation and a high exit for hot air needs it far less. The climate-responsive design guide goes further into shade and orientation.
Staircase and double height: plan these early
A staircase in a modern house is often the one piece of furniture you see from the front door, so it is worth designing. Check the riser and tread comfort for children and grandparents, choose a railing you can live with, and decide whether the underside is storage or an open space.
Double height is the feature people ask for most and use least. It gives a tall, light living room, and it takes floor area from the level above. A 10 ft by 10 ft void removes 100 sq.ft of usable first floor. At Classic's ₹2,180 per sq.ft that is the equivalent of ₹2.18 lakh of built area you cannot walk on. It also adds to cooling load, dust on high windows and echo. If you want it, keep it small, put it over the stair or the dining table, and give it an openable window at the top.
Storage: where a modern plan usually runs out
Clean modern lines need somewhere for the clutter to go. Plan storage on the drawing the way you plan the bedrooms.
- A drop zone at the entrance: a shoe rack, a shelf for keys and a hook for the bag, so the living room stays clear.
- Wardrobe walls: a full-height wardrobe on one bedroom wall keeps floor space free and the room looking calm.
- Under the stair: a stair on a side wall leaves a useful cupboard or a small utility space underneath.
- Overhead storage: a loft above a bathroom or corridor holds suitcases and festival items. Ask for it before the slab is cast.
How much does a modern house cost to build in Bengaluru?
The elevation does not set the rate. The package does. Buildryt's Bengaluru rates run from ₹2,180 per sq.ft on Classic to ₹3,160 on Elite, including GST, with ceiling height rising from 10 ft on Classic to 11 ft on Elite. A 1,800 sq.ft home is 1,800 x 2,180, or ₹39.24 lakh on Classic, and 1,800 x 3,160, or ₹56.88 lakh on Elite. Plan sanction fees, Khata work and utility deposits are separate. Compare tiers on the packages page and run your plot through the cost estimator.
Frequently asked questions
What is modern house design in Bengaluru?
Modern house design in Bengaluru means a clean, simple form that suits the climate: shaded openings, a protected entrance, cross-ventilation, planned drainage and enough storage. The look is flat roofs and restrained finishes, but the substance is how the house copes with rain, sun and daily use.
Is a flat roof suitable for a modern house in Bengaluru?
Yes, if it is waterproofed and sloped to its outlets properly. A flat roof with a good parapet drain, a continuous waterproofing layer and a regular check before each monsoon performs well. Poor slope or a rushed membrane is what makes flat roofs leak, not the roof type itself.
Can I build a modern home on a 30x40 site?
Yes. Use a narrow, deep plan with openings at the front and back, a side-wall stair, and a skylight or small court for the middle. Open living, dining and kitchen space helps. Your sanctioned plan decides how much of the plot each floor can cover.
Is double height worth it in a small house?
Usually not on a 30x40 plot. A 10 ft by 10 ft void removes 100 sq.ft from the floor above and adds cooling load and cleaning effort. If you want the volume, keep it small, place it over the stair or dining area, and add a high openable window.
How do I keep a modern house cool in Bengaluru?
Shade the west and south faces, put openable windows on opposite walls, and give hot air a high exit at the top of the stair. Keep large glass away from direct afternoon sun. A house planned this way relies far less on air conditioning.
Related guides
PLAN WITH MORE CLARITY