MATERIALS
The material decisions that shape a better Bengaluru home
The best material list is not the most expensive one. It is the one that is specified, installed and maintained with care.
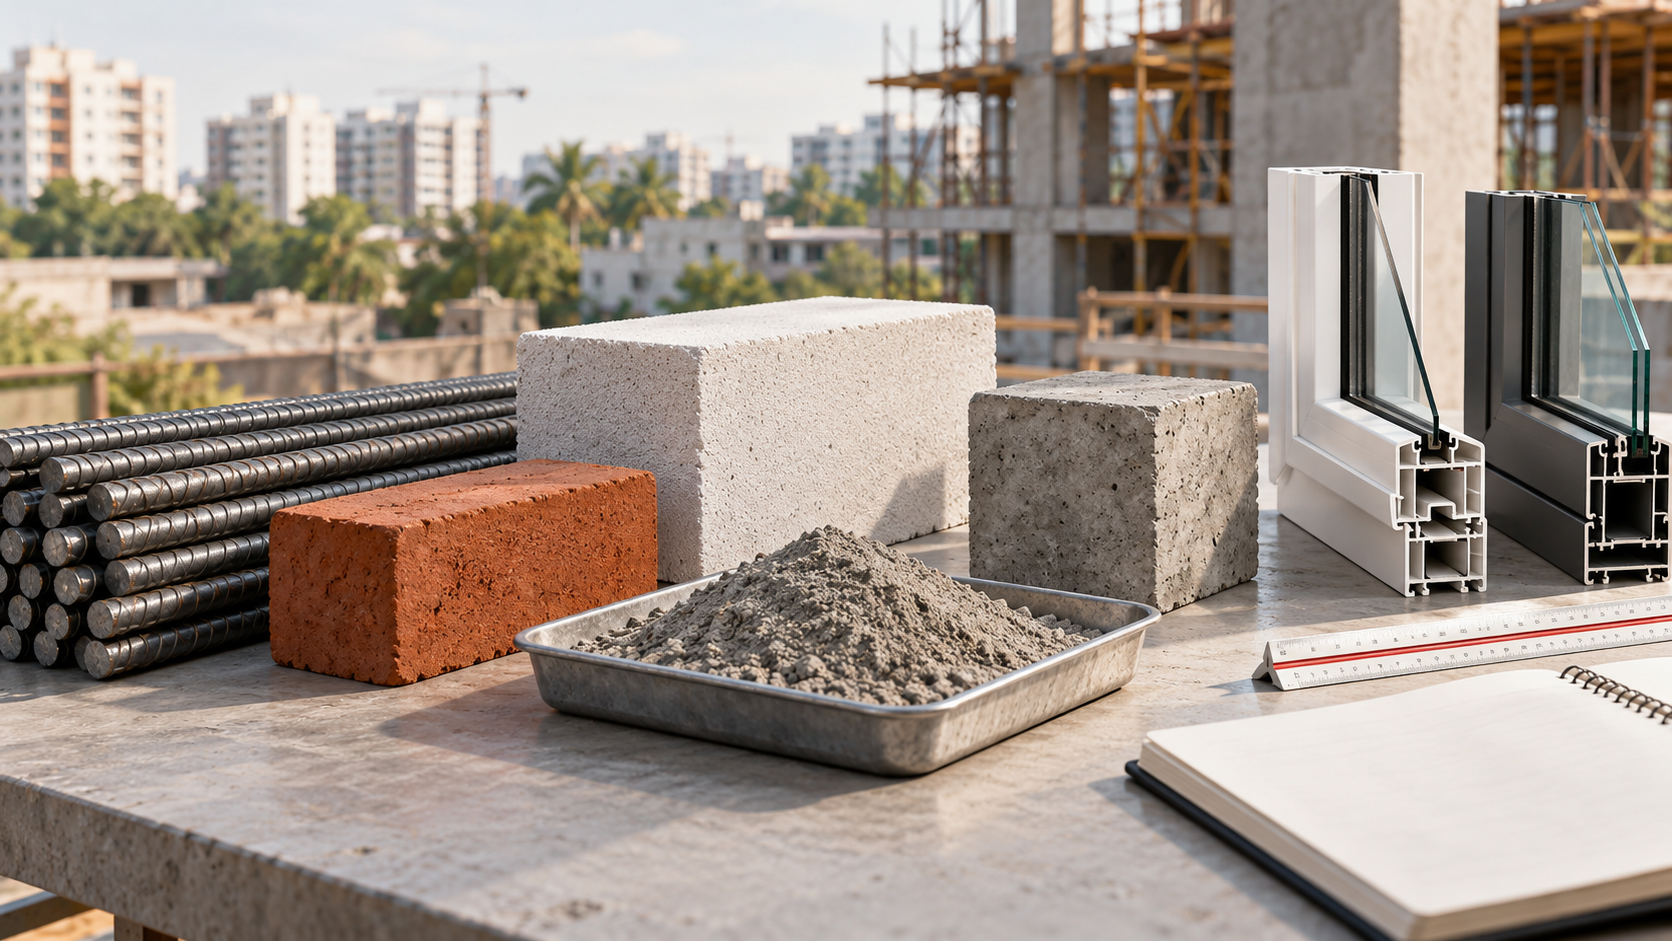
Material decisions feel endless because they are. But you do not need to become a product catalogue expert to make good choices. You need a clear order: resolve safety and weather protection first, then comfort and durability, then the finishes you will see every day.
Start with the structure and the envelope
The structural system and foundation are engineering decisions, not visual preferences. They should respond to the design, soil information and licensed structural input. Above that, the envelope—walls, waterproofing, windows, roof and external finishes—does most of the work of keeping heat and rain out.
For masonry, brick and AAC block are both used in local construction. Their suitability depends on the wall’s location, detailing, loads, moisture exposure and the rest of the system. Instead of asking which is universally better, ask how it will be detailed at openings, junctions and wet areas.
Specify windows as a system
A window is more than a frame material. Ask about the profile, glazing, hardware, mosquito mesh, sill detail, installation method and sealant. A good-looking window can still leak, rattle or overheat a room if these decisions are casual.
Use mock-ups for visible finishes
Tile, stone, paint, joinery veneer and metalwork should be seen as samples in their intended light. A small approved mock-up is a cheap way to decide grout colour, joint width, edge treatment and texture before an entire room is finished.
- Request product data sheets and approved samples.
- Write down any “or equivalent” substitution rule.
- Keep waterproofing stages photographed before they are covered.
- Ask what routine maintenance each finish actually needs.
Buy fewer, better decisions
The most enduring homes usually have a restrained base palette: a durable floor, considered joinery, calm wall finishes and a few materials that age well. This gives the architecture room to breathe and keeps later additions from feeling like a correction.
PLAN WITH MORE CLARITY